Choose a direction
Compare architectural designs and tell us which qualities you prefer: a generous glazed living area, warm timber finishes, stone facades, a compact plan or sheltered outdoor spaces.
URLALI / MONTENEGRO
A considered home, from layout to material detail.
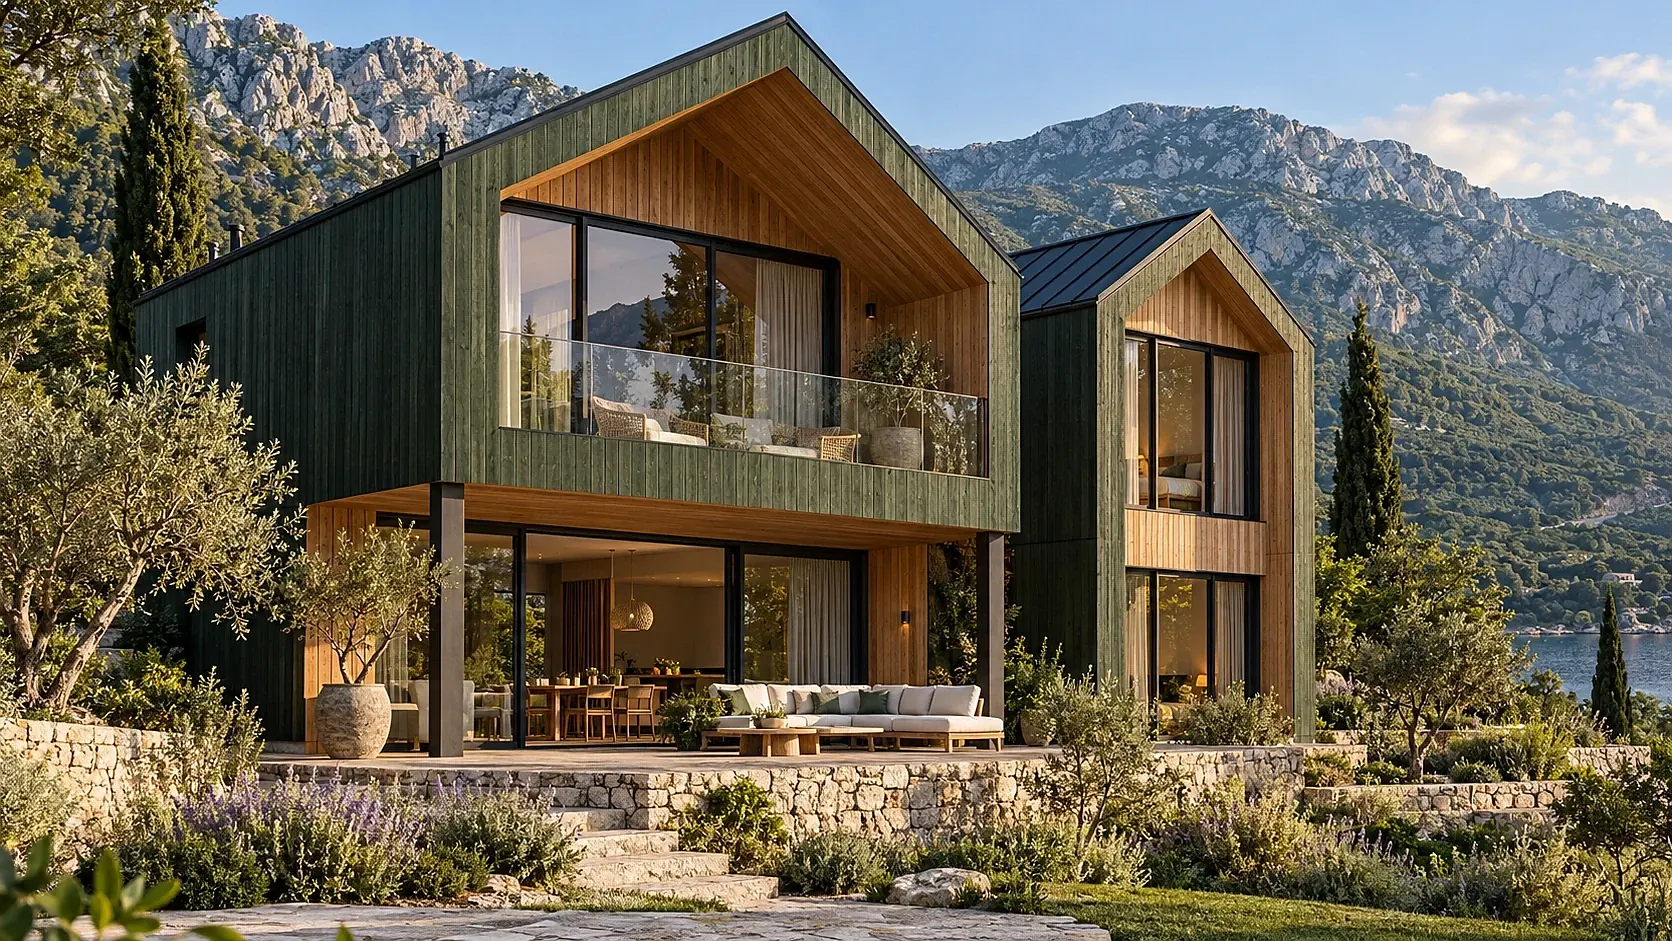
A house project needs more than a facade image. Room layout, site access, daylight, structure and the materials used indoors and outdoors should be considered together. Our villa and timber house designs offer a starting point for a project-specific discussion.
Discuss your project ↗Compare materials ↗Compare architectural designs and tell us which qualities you prefer: a generous glazed living area, warm timber finishes, stone facades, a compact plan or sheltered outdoor spaces.
Share site information, approximate area and the spaces you need. Foundation, structural system, roof, insulation and building services must be assessed for the actual location and agreed technical scope.
Use the material studio to compare kitchens, parquet, bathroom finishes, doors and lighting. Your selections help prepare the brief; final dimensions, availability and implementation are confirmed separately.
The displayed designs are starting points. Site suitability, technical design, approvals, specifications and price need to be established for your project.
Location, floor area, site conditions, structural and roof systems, building services, finish specifications and the agreed delivery scope all affect the quotation.
Zeleni br. 30, Rožaje, Montenegro
Discuss your project ↗