Plan the brief
Tell us where the site is, whether you are building or renovating, and which spaces you need. Existing drawings, photographs and approximate floor areas help us understand the starting point.
URLALI / MONTENEGRO
Architecture shaped around the way you live and work.
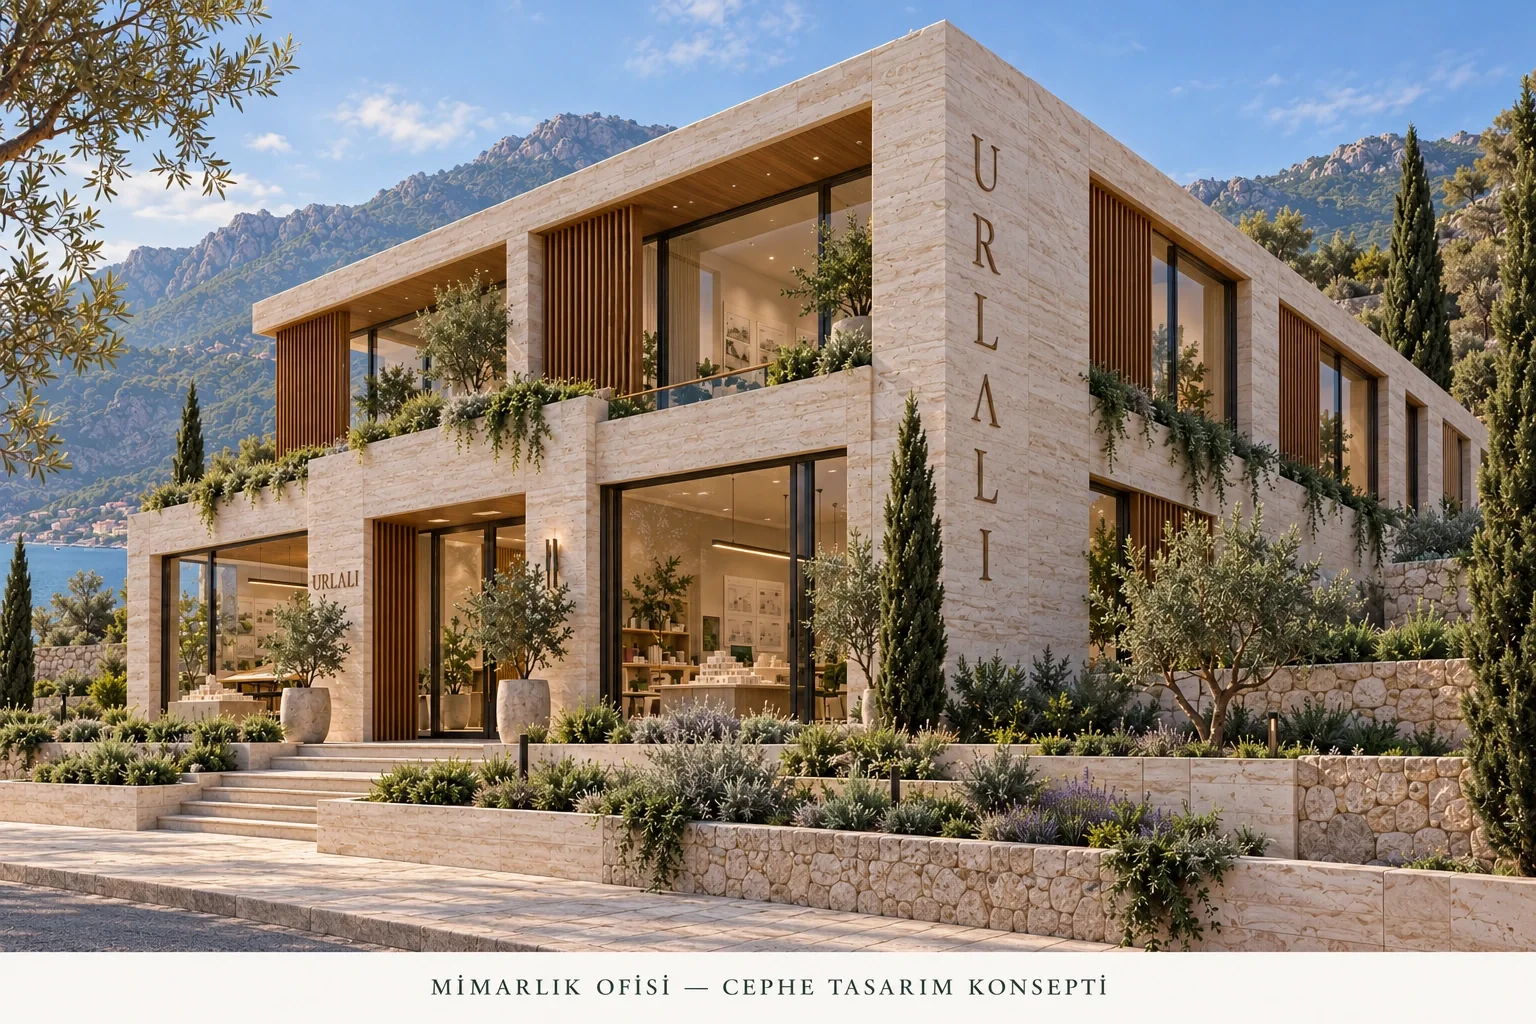
Every project starts with the site, intended use and the people who will occupy it. We bring spatial planning, interior design and material selection into one conversation so the building and its interiors can be developed together.
Discuss your project ↗Compare materials ↗Tell us where the site is, whether you are building or renovating, and which spaces you need. Existing drawings, photographs and approximate floor areas help us understand the starting point.
We explore layout, circulation, natural light, facade character and the relationship between indoor and outdoor spaces. Stone, timber and glass can be considered alongside kitchen, bathroom and flooring choices.
Design scope, technical documentation, local approvals and implementation responsibilities are agreed for each project. A visual concept does not replace the project-specific checks and documentation needed before construction.
Send the project location, approximate area, intended use, available plans or site photographs, and the priorities you want the design to solve.
Yes. Our catalogue and material studio let you compare finishes and selected scene combinations, then include your preferences in a project enquiry.
Zeleni br. 30, Rožaje, Montenegro
Discuss your project ↗